
Historic grandeur and modern comfort in a unique vicarage in Stuivekenskerke.
€ 1.450.000



























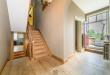
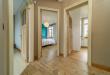


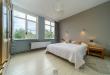


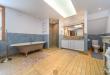









UNIQUE HISTORIC VICARAGE IN STUIVEKENSKERKE – A LISTED BUILDING WITH SOUL AND CHARACTER
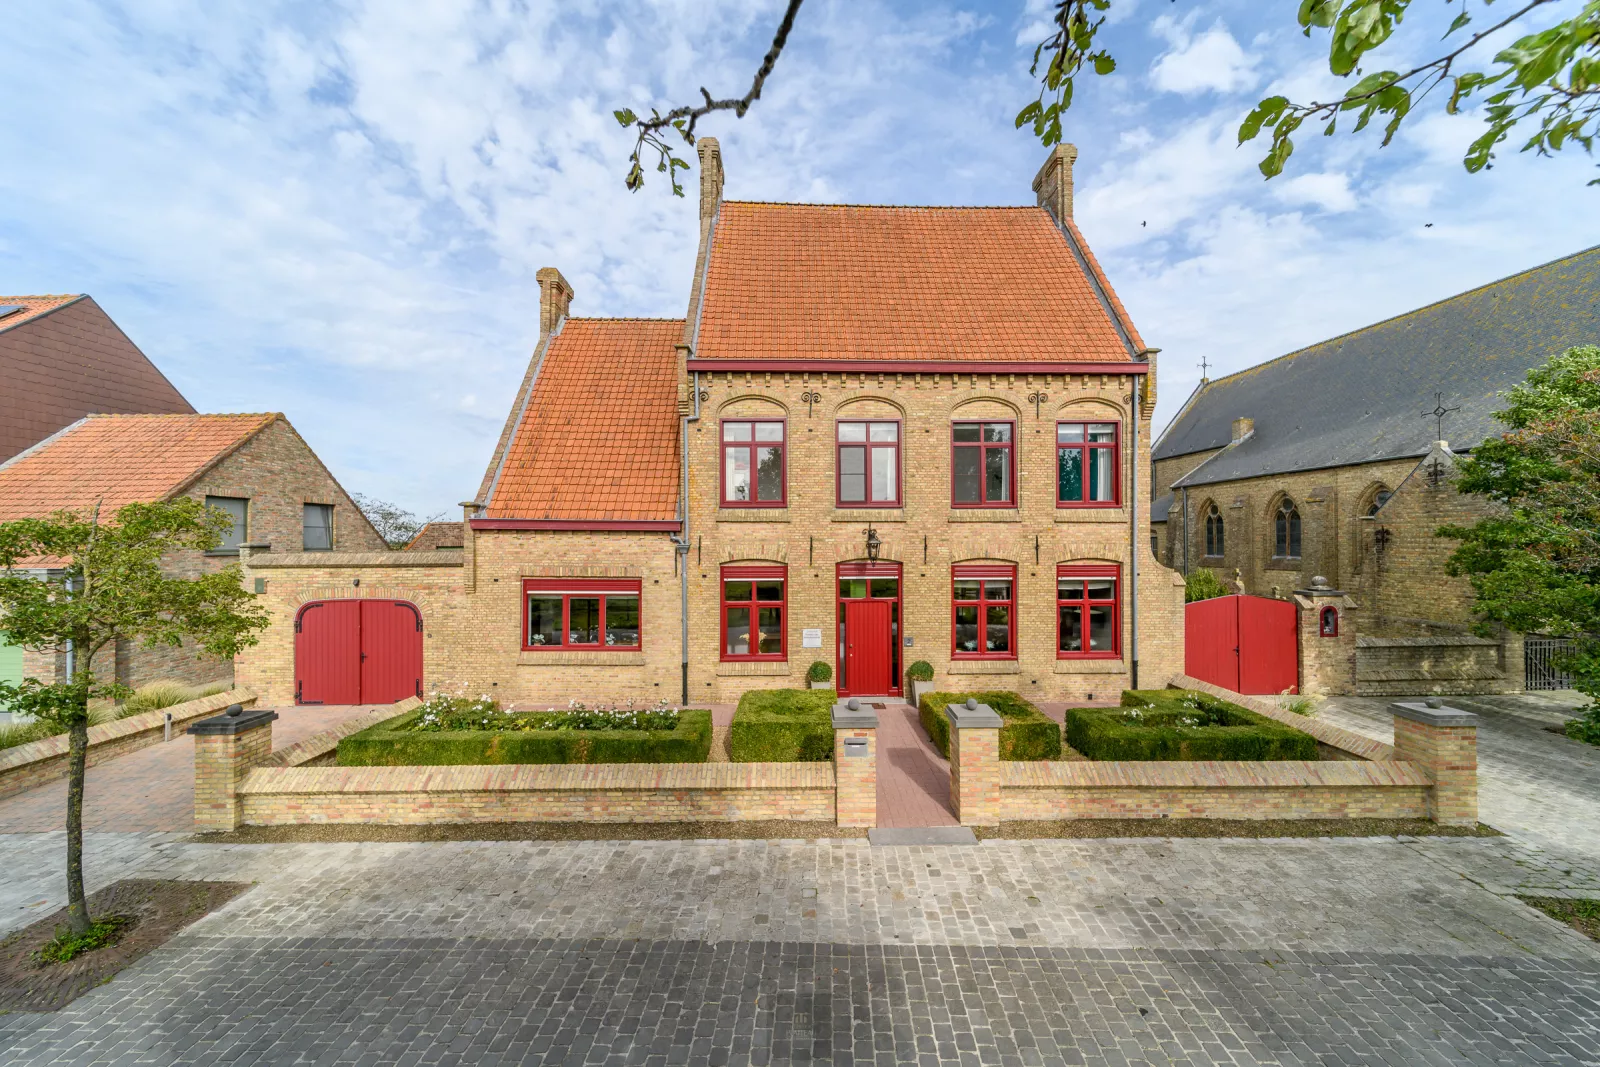
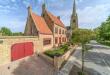
In the rural heart of Stuivekenskerke lies this exceptional former vicarage, a listed building dating from 1890, rebuilt in 1923 to a design by architect Camille Van Elslande. A remarkable property where history, architecture, space and contemporary comfort come together in a unique way.
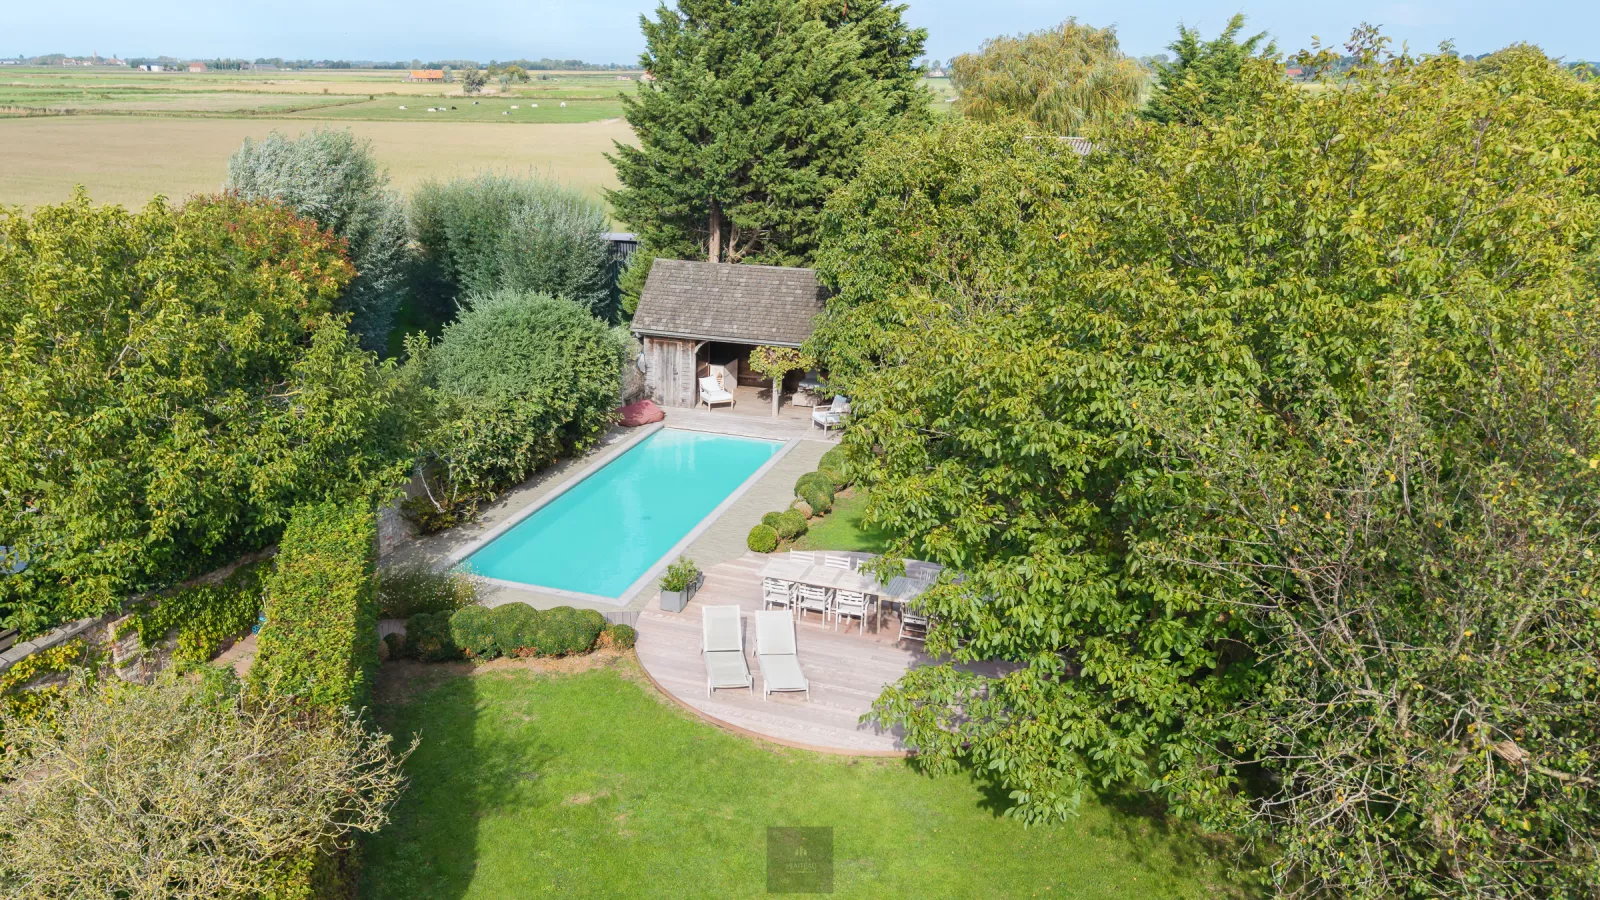
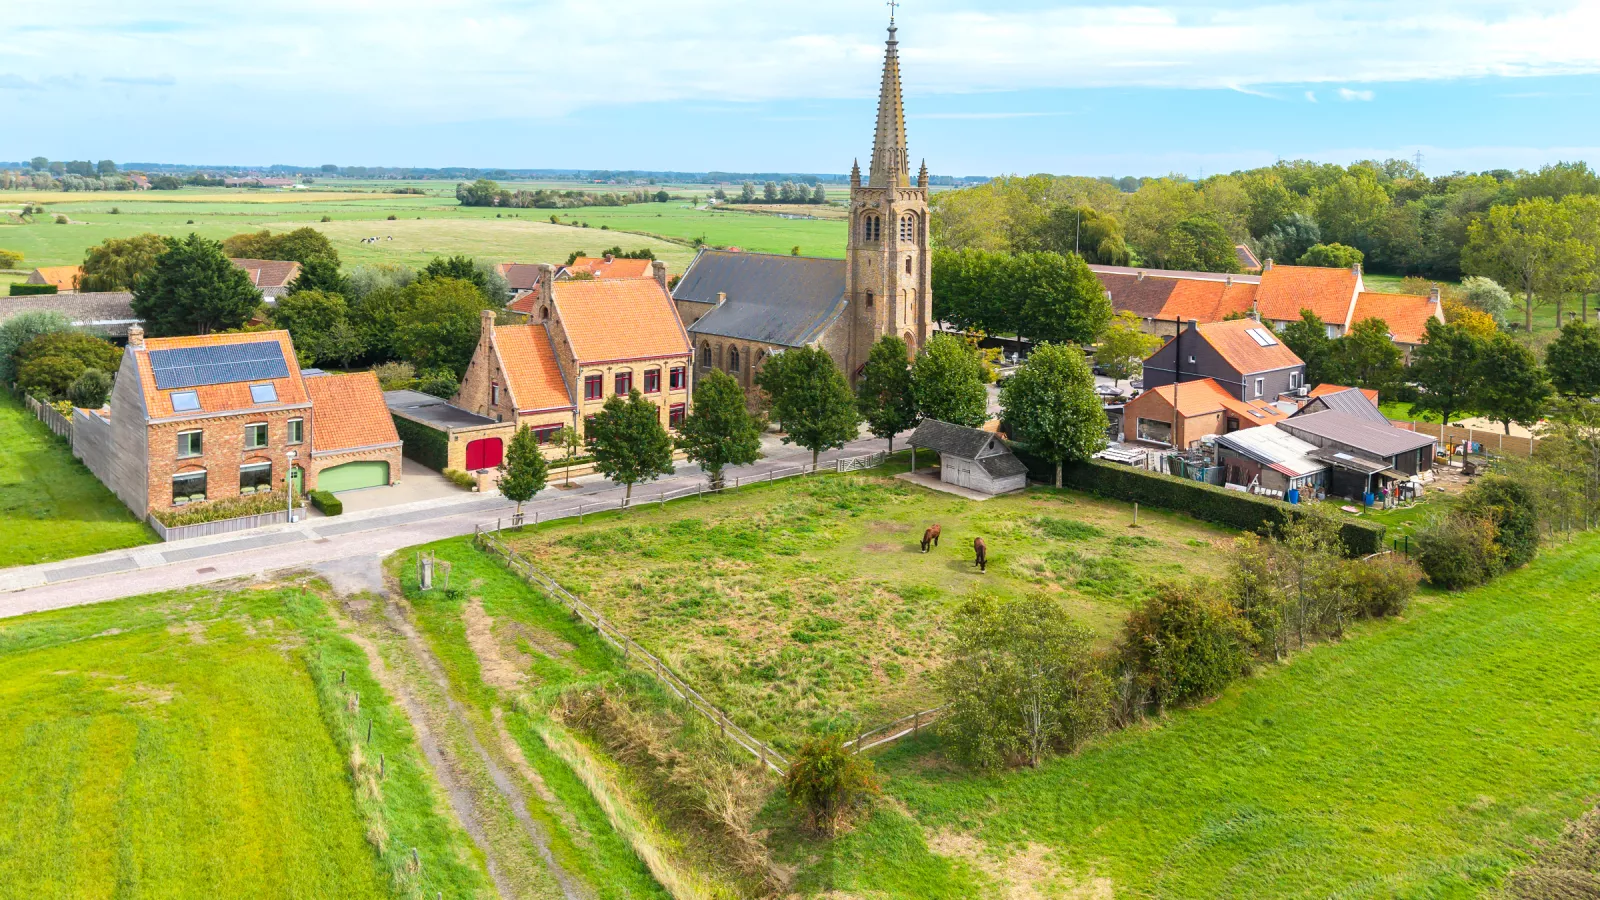
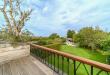
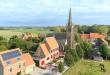
The vicarage stands on a beautiful walled plot of approximately 1,400 m² and enjoys sweeping views all round over the polders and the surrounding countryside. The high ceilings, large windows and abundant natural light enhance the character and grandeur of this exceptional home.
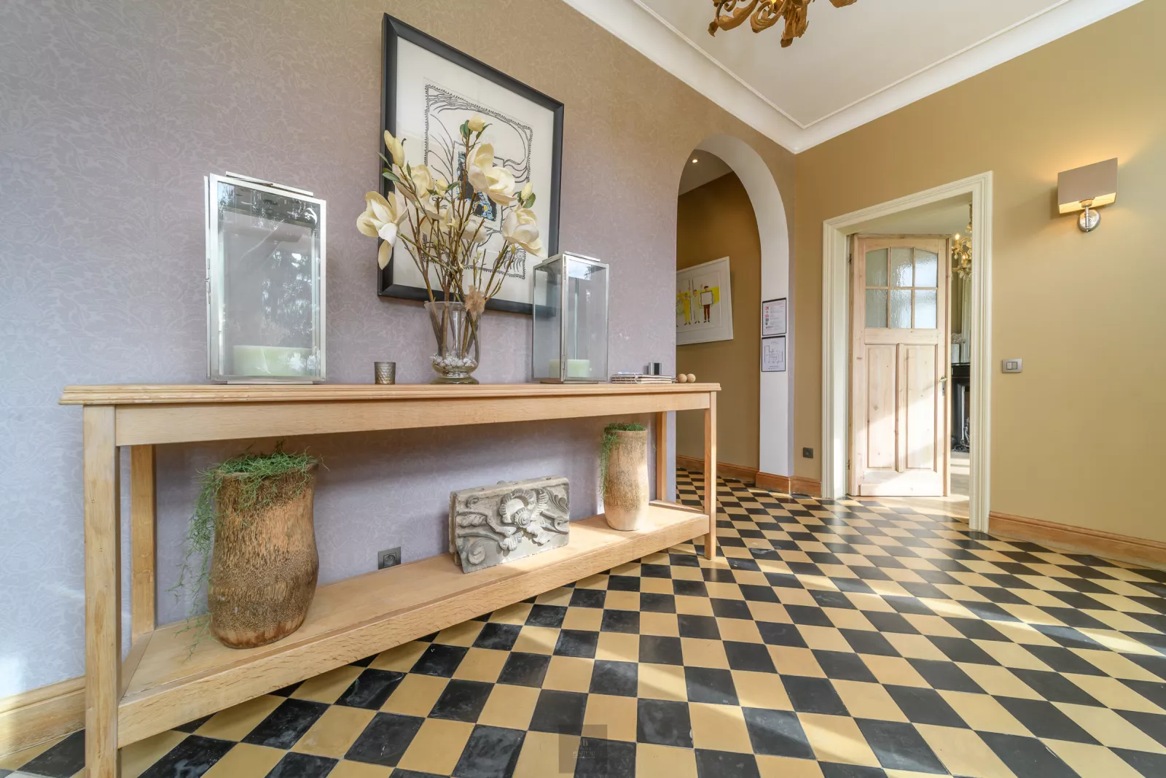
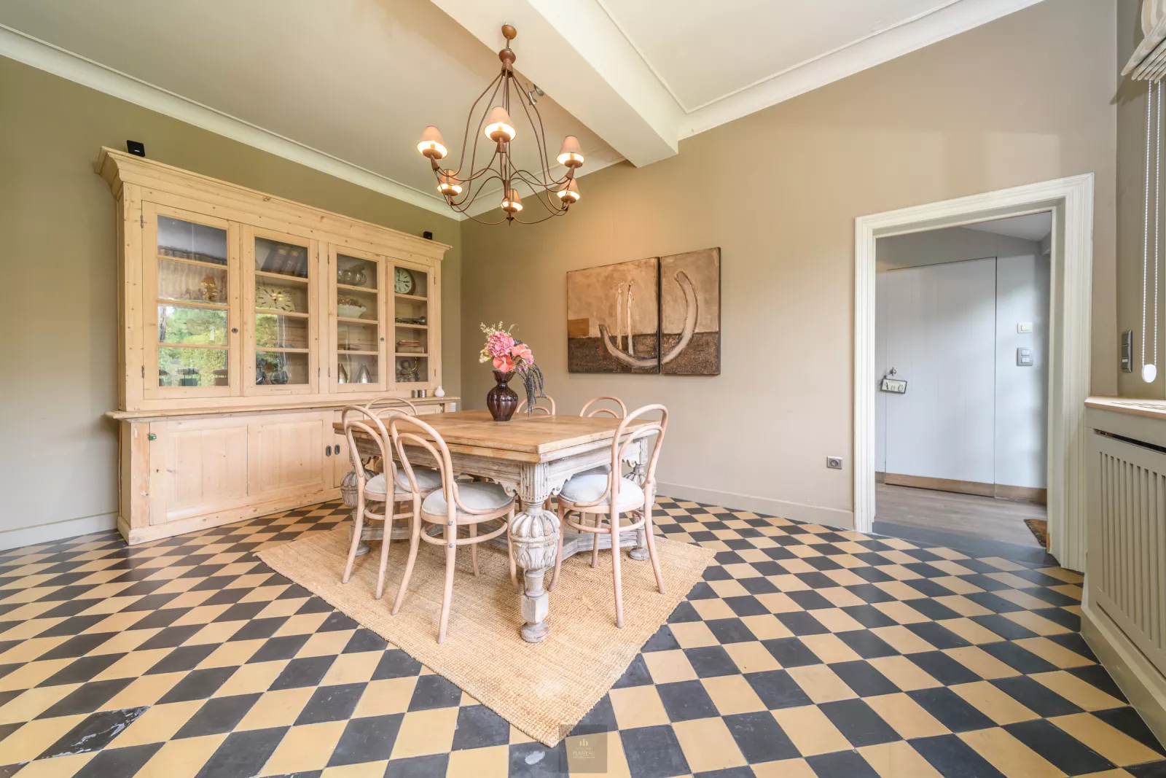
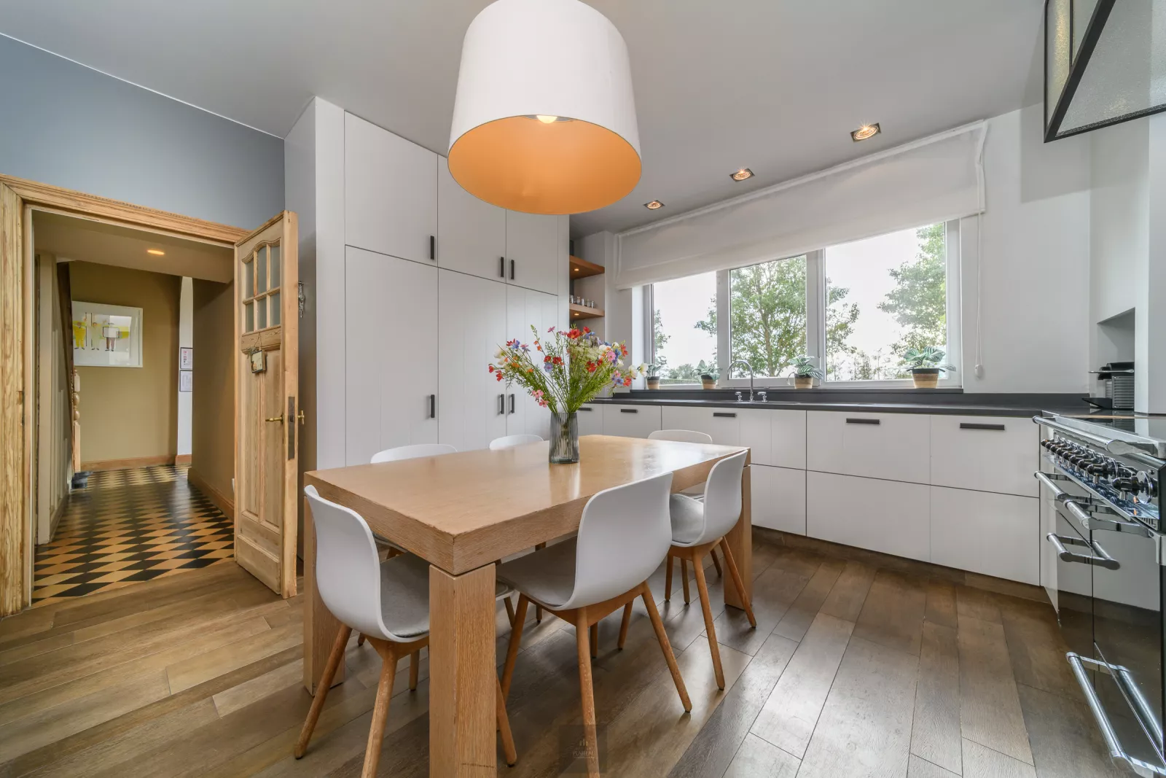
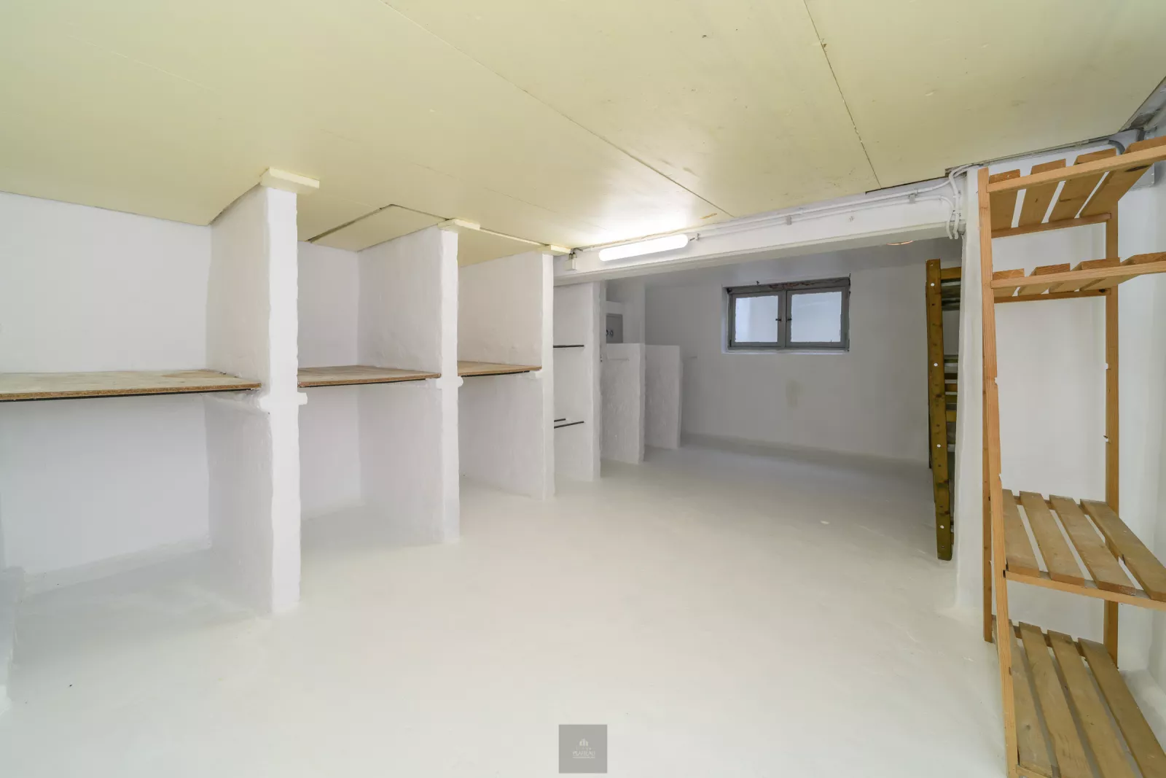
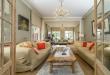
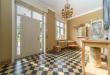
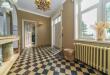
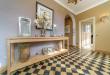
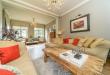
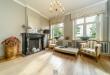
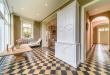
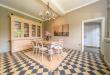
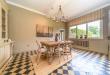
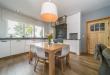
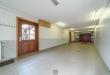
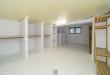

On entering, the spacious entrance hall with seating area leads to the light-filled living room, which opens onto the charming orangery and overlooks the garden. There is also a separate dining area and a fully refurbished, high-quality kitchen with a Falcon cooker. The ground floor also features a bathroom with a shower cubicle and double washbasin, a separate toilet, a spacious utility room, storage space and a wine cellar.
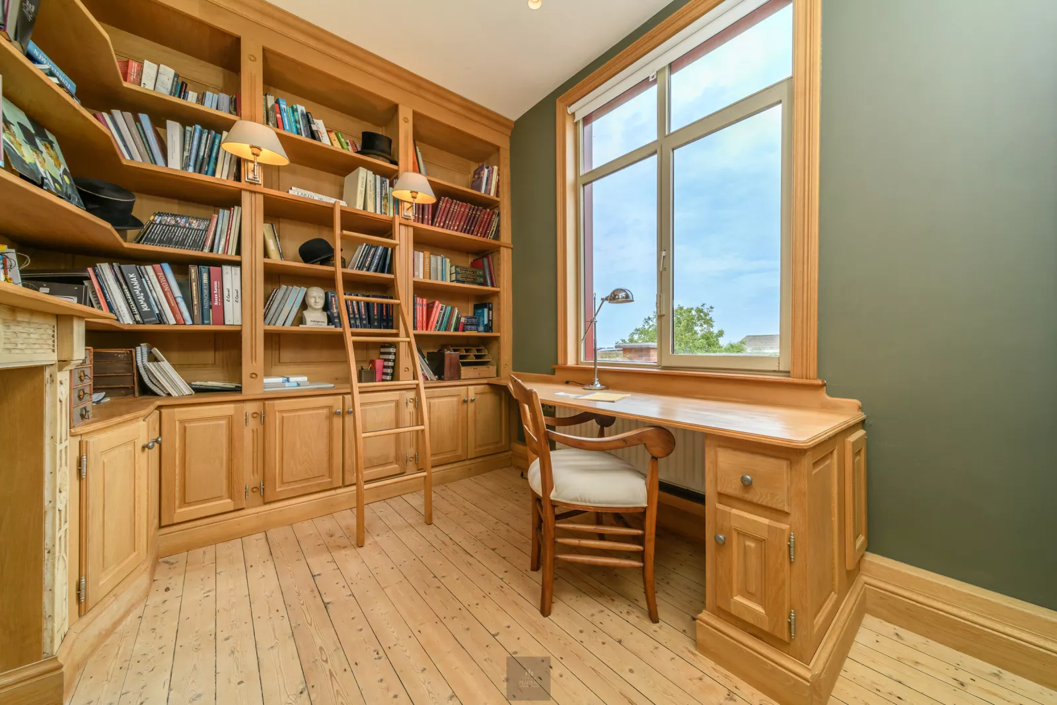
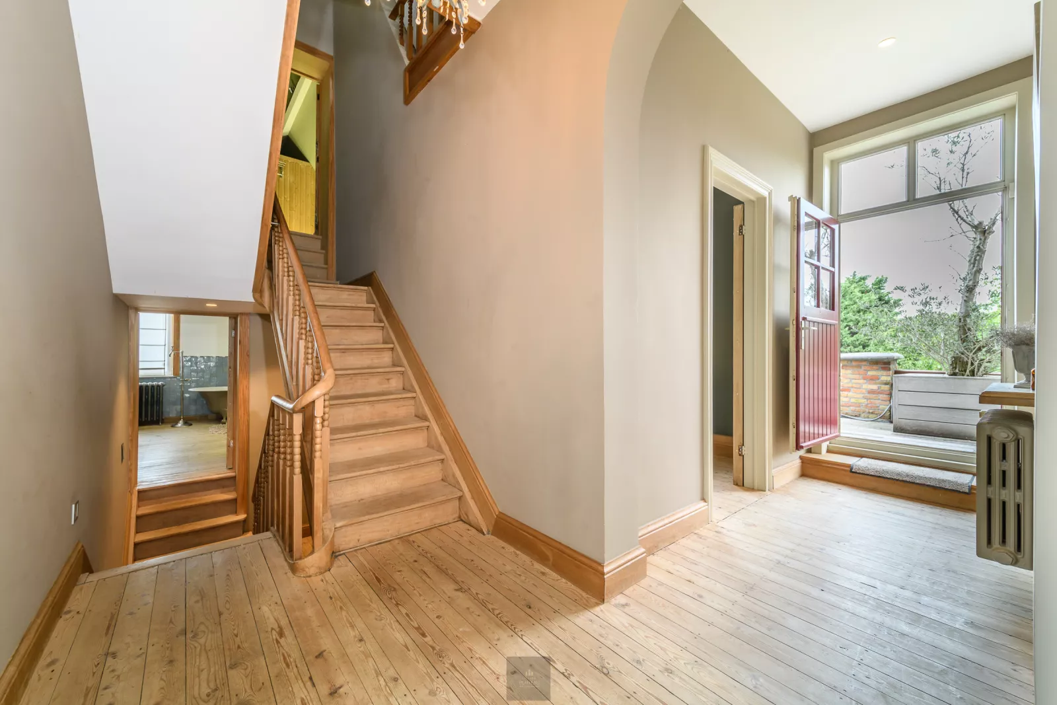
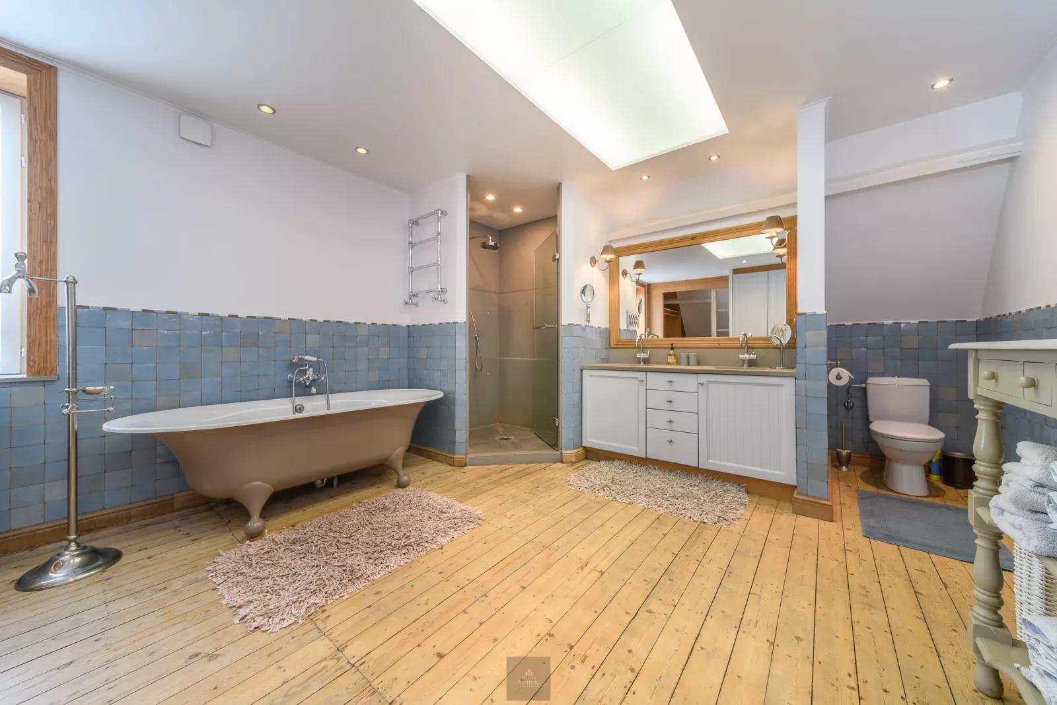
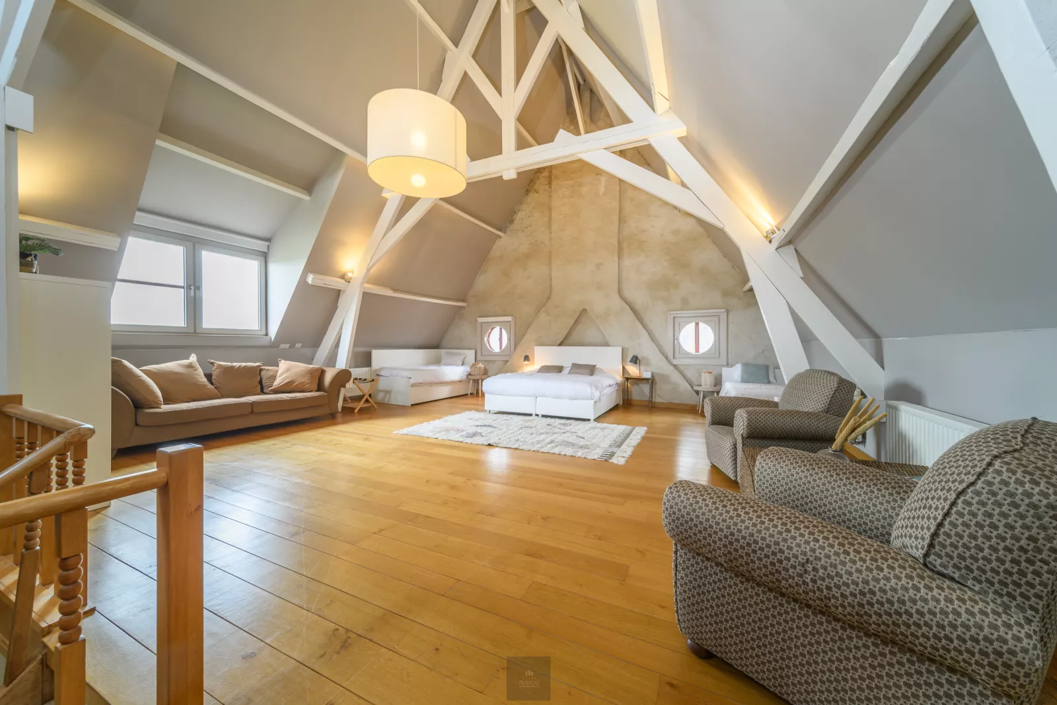
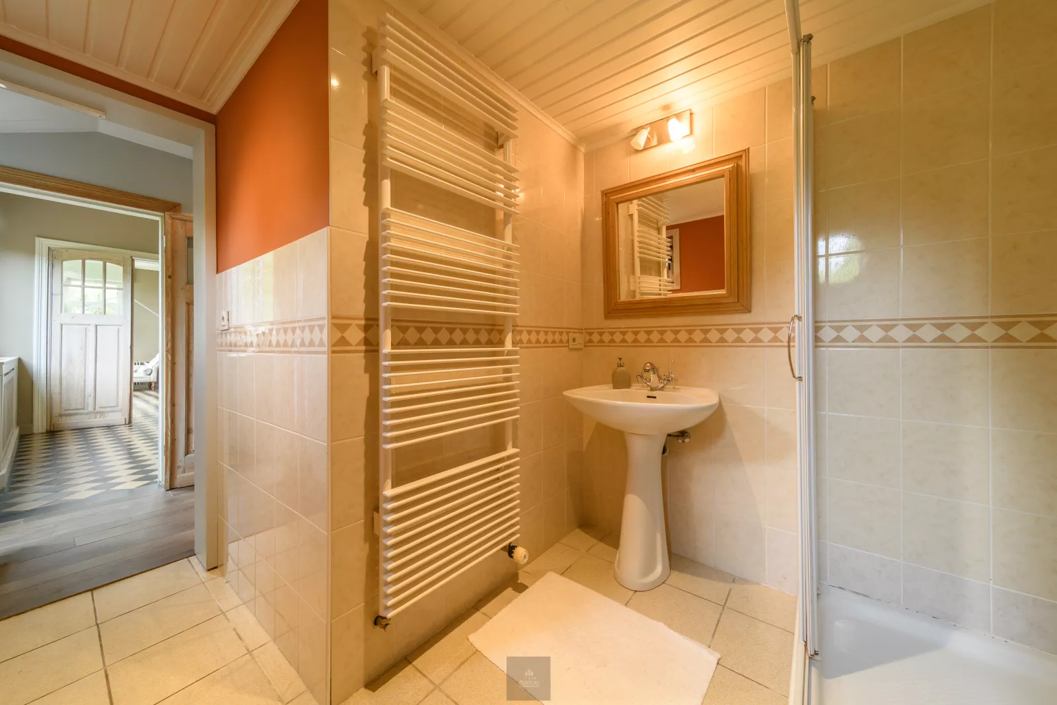
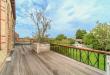
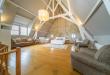
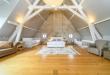
The first floor comprises three spacious bedrooms, a study with a view of the garden, a large dressing room and a luxurious bathroom with a shower, bath, double washbasin and toilet. There is also a separate sauna room and a spacious terrace with a magnificent view over the garden and the countryside. The top floor comprises a large, open-plan sleeping area with an en-suite bathroom, fitted with a double washbasin, toilet and shower cubicle.
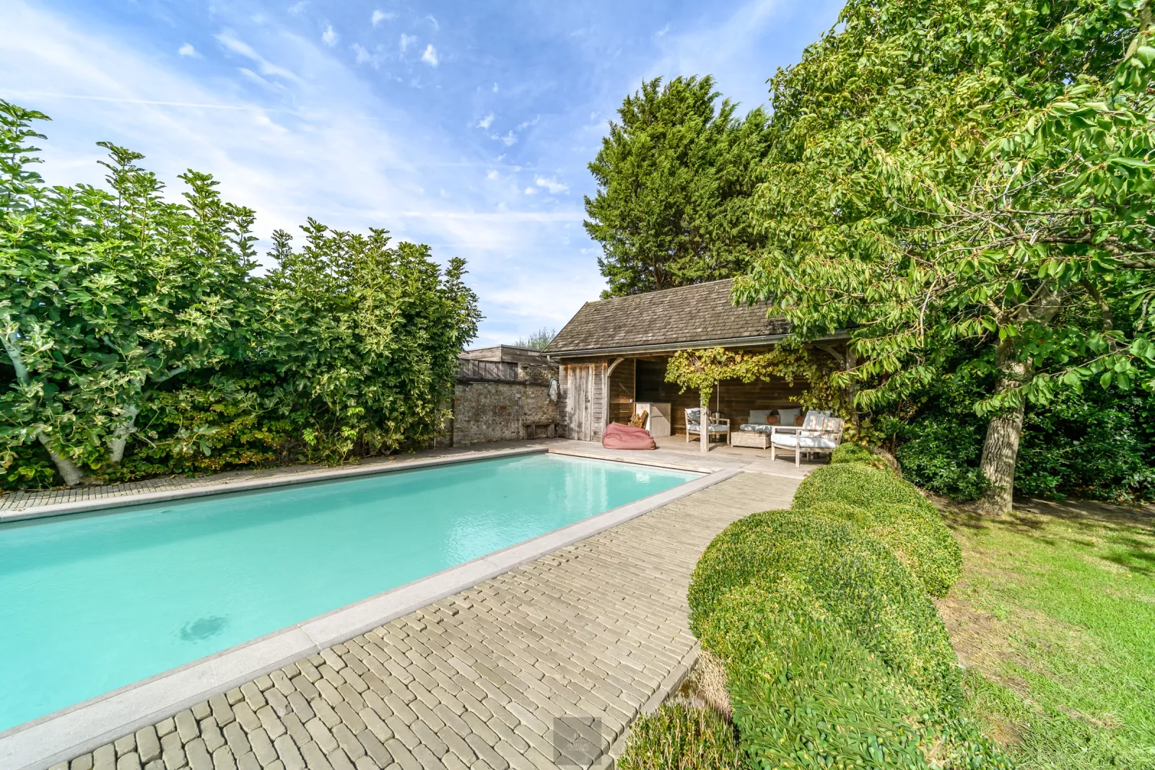
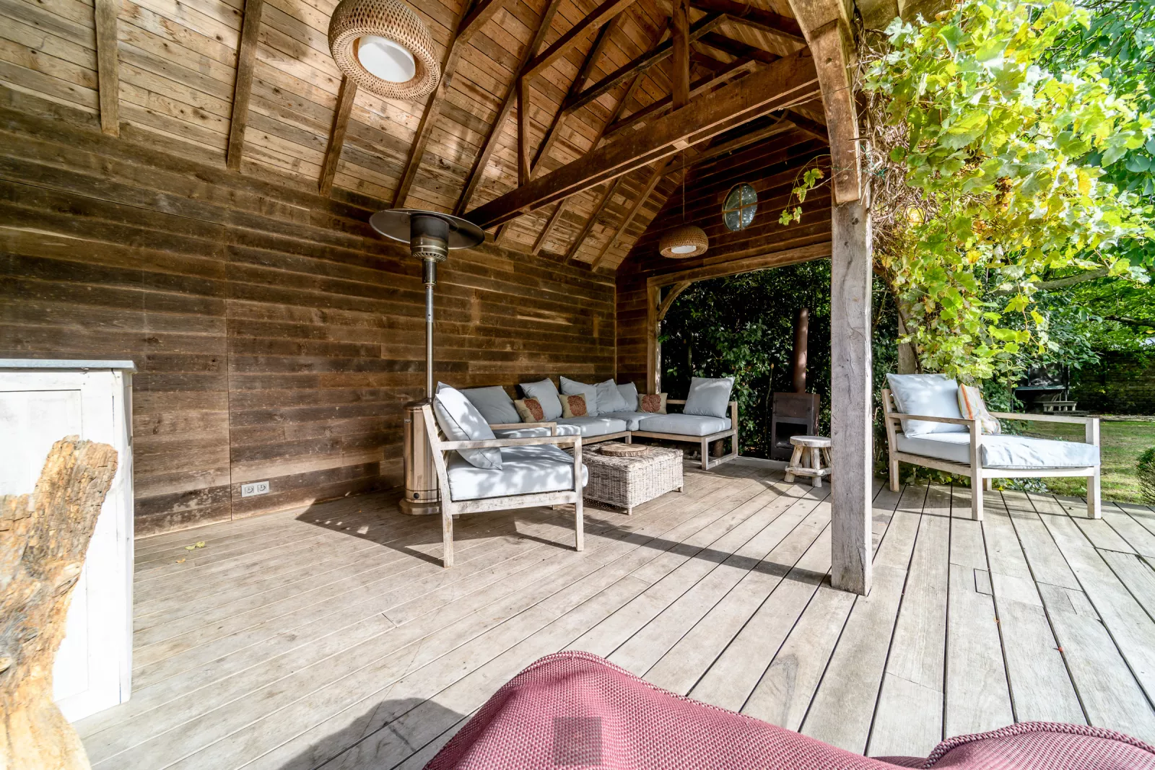
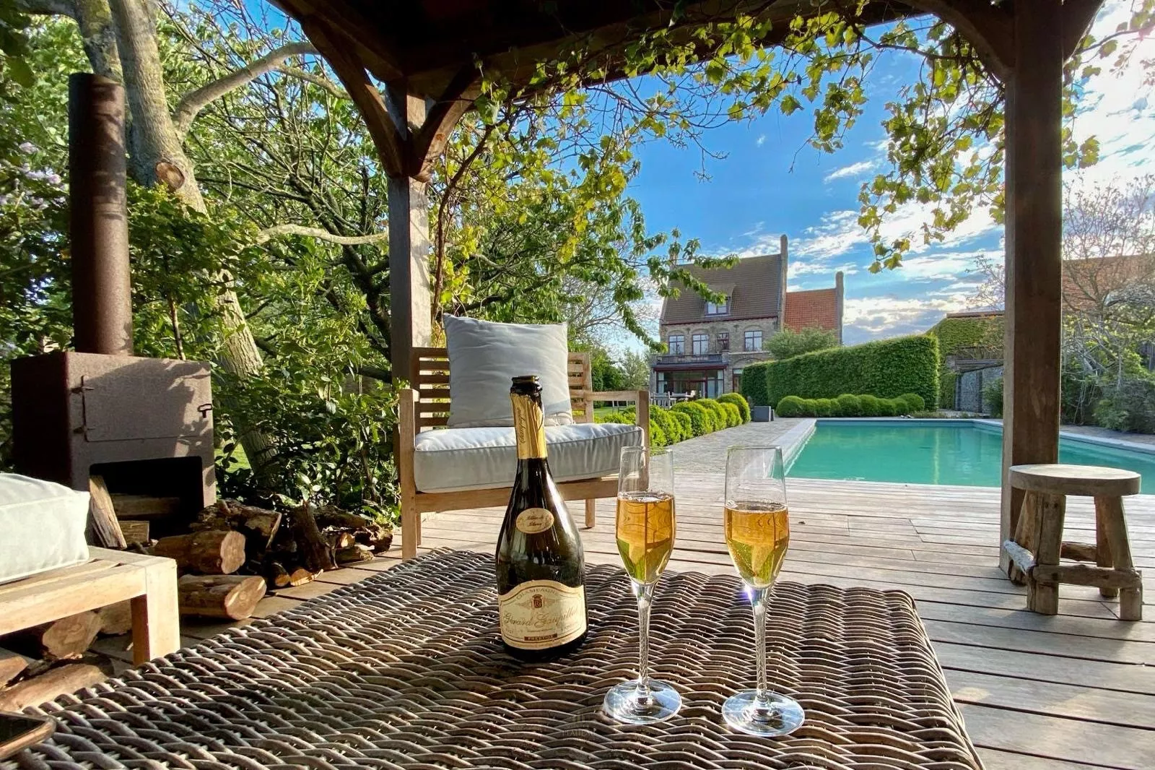
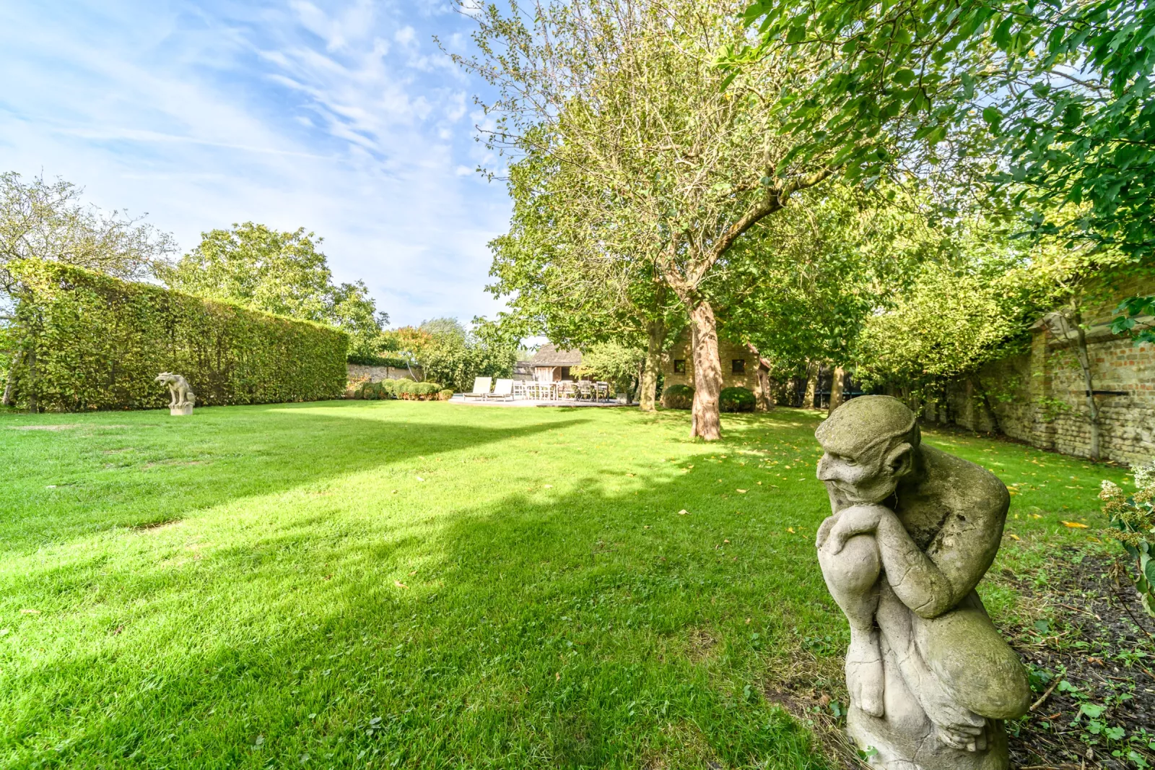
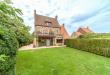
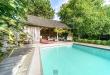
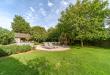
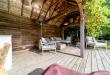
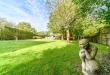
The property is also exceptional in terms of its outdoor space. The fully walled garden offers exceptional privacy and is landscaped with, amongst other things, fruit trees, fig trees and walnut trees. A separate gate with its own driveway provides access to the garden. The property also features a heated swimming pool with a heat pump and an automatic roller shutter, as well as a covered wooden outbuilding with a bar – an ideal spot to enjoy the garden and long summer evenings in complete tranquillity. A separate outbuilding serves as a garden shed.
The spacious garage accommodates three cars, has an automatic gate and a service pit.
An additional advantage is the opportunity to purchase a building plot of approx. 1,280 m² directly opposite the property, offering further possibilities for the future owner.
It is also particularly interesting that the property is licensed by Tourism Flanders as a holiday home. It has a proven track record of income and still offers considerable potential, meaning that, as well as being an exceptional private residence, the property can also be perfectly regarded as a characterful investment property.
Despite its extremely peaceful and rural setting, Nieuwpoort and the West Coast are only about a 15-minute drive away, whilst the E40 is less than 10 minutes’ drive away. An ideal combination of absolute tranquillity and easy access to the coast and the hinterland. This is a property that is difficult to compare with conventional homes. The combination of its listed historic status, architectural charm, generous proportions, authentic features, modern amenities, an exceptional garden with a swimming pool and sweeping views of the polder makes this former vicarage an exceptionally rare find.
A piece of history, honouring the past whilst offering all the comforts of the present. A unique property for those seeking character, space, privacy and a story. EPC: 340 kWh/m². Asking price: €1,450,000
444 m²
Living area
4
1400 m²
Ground area
EPC
Want to stay up to date with the latest news?
Receive the latest offers in your email.